For suppliersBeta
Make it or buy it in. Sell it from one record.
Some yards build their own trusses, columns and metal. Some buy everything in. Most do both, and the software has to know which is which on every line. Atlas is building supply management for lumber, steel and post-frame yards: the takeoff, the quote, the order, the shop, the truck and the books, from one record, whichever way the material reaches the customer.
What works today
If you manufacture
Trusses, laminated columns, trim and panels from your own shop. The catalog holds how you build them, the takeoff bills them the way you build them, and the shop gets paper it can cut from.
A truss from the engineering file to the saw
Read a truss engineering cut file into a truss assembly item, review it, save it as the recipe and turn it into a per-truss saw plan. The takeoff bills each run as its own line with the spec in the description, common and gable trusses apart.
Laminated columns built from your rules
Treated stagger, board length and ply thickness are a company setting. The item page draws the column from them, the recipe bills nails per foot of post and glue by glue-line coverage for 3-, 4- and 5-ply, and the takeoff bills posts by the foot.
Draw the trim you brake
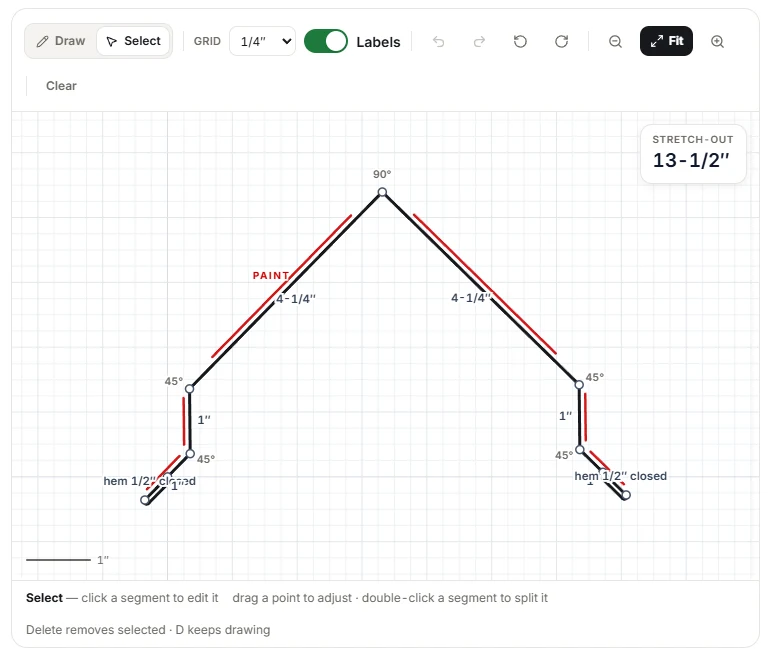
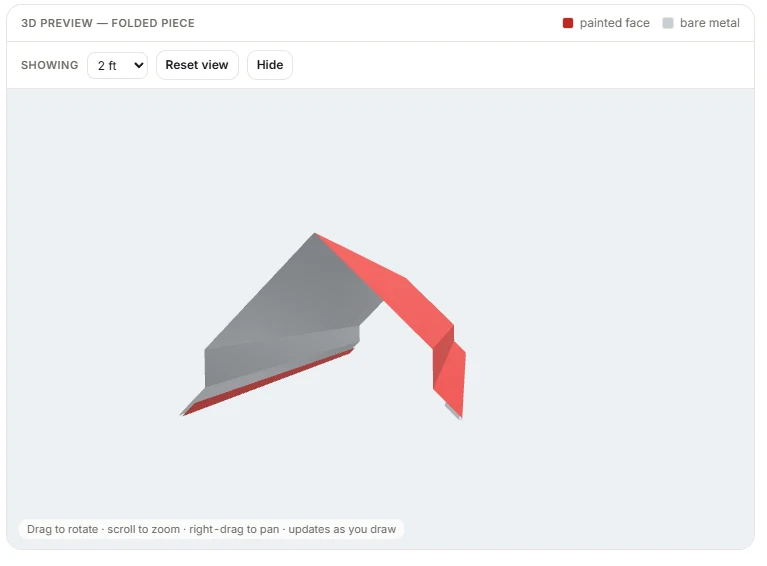
Trim Draw sketches the cross-section, folds it in 3D, files it in a library and pushes the girth-based weight to every SKU that uses it. The drawing prints on the confirmation, the quote and the invoice, so the brake gets the picture, not a description.
Panels, gauges and weights from your numbers
Draw a panel profile by answering coverage, rib count, spacing and rib height, and it renders as real steel in the builder. Each gauge's decimal thickness is a company setting, and every metal weight re-derives from it.
Cut lists, stick by stick
The bill lists roof, sidewall and wainscot steel as cut lists grouped by cut length and color. Girts, purlins, skirt and rat guard carry their real cut segments, and a printable cut list shows each stick's cuts and drop.
Labels for the shop floor
Split an order into packages, each with its own scannable label, and print to the shop's label printers from a phone. A print station pairs from a downloaded file, with no terminal work.
What works today
If you buy it in
Trusses from a plant, metal from a roll-former, doors from a distributor. Your vendors' prices and lead times live on the item, so the quote already knows what is stock, what is special, and when it can be there.
Your vendor's pack loads the catalog
A vendor's spreadsheet pack loads your catalog, prices, color chart, door tags and panel specs in a few clicks, with a check step that shows every change before anything writes. A full price sheet of tens of thousands of rows uploads in one go.
Price changes land as a decision
When a vendor on Atlas pushes you a price change, it lands in your inbox with its full impact on every affected item. You accept or reject it in one click, and nobody re-keys a price sheet.
Special order and lead time, before you promise a date
Items marked special order or long lead time on their catalog page raise a warning in the builder to confirm availability. Fulfillment, lead time and a sourcing note can be set across a whole SKU family in one sweep.
A timeline by source
A projected timeline above the bill groups arrivals by source and shows when the whole building can be ready, with sourcing set per SKU prefix.
Bought trusses on their own lines
Upload the truss sheet to the build and type the common and gable truss prices as you do. The trusses bill as their own lines with the spec in the description, and the sheet stays with the build to open and review like any PDF.
The vendor packet carries the drawing
When you sell a trim piece that is not stock, the vendor packet carries the drawing and your vendor notes, so the vendor brakes what you drew, not what someone described over the phone.
Either way
What you make and what you buy sit on the same bill, and the rest of the yard runs from that record.
- Quote, order and invoice are one document moving through stages, so what the customer signed is what the yard pulls.
- Laminated columns, coil, flat sheets, engineered lumber and truss plates carry weights, so a load check knows the heaviest freight on an order before the truck leaves.
- Receivables by days past due, payments, credit memos and deposits, with money fields visible only to the roles that should see them.
- Leads, a queue for today and a thread per job, with reps' own email landing on the record.
How the three tiers work as one
You are the middle of the rail. Your wholesale vendors publish catalog and prices into your Atlas, and your contractors design in the same builder your reps use and send the building to you. Nothing is re-keyed on the way in either direction.
Wholesale vendorstop of the rail
Manufacturers and distributors who sell to the yard
Publish a catalog and per-yard prices once.
For wholesale vendorsSuppliersmiddle
Lumber, steel and post-frame yards, whether they manufacture, buy in, or both
Take off, quote, build or buy, sell and deliver the building.
Contractorsend of the rail
Builders and crews who buy from the yard
Design the building and send it to the supplier.
For contractors
Down the rail: catalog, prices and product facts, from the vendor into the supplier's Atlas, and from the supplier into the contractor's builder.
Up the rail: a designed building from the contractor to the supplier today, and purchase orders from the supplier to the vendor next.
Where this goes next
Stated as intent, not as a feature. Atlas is in beta, and what is above this line exists today.
- Purchase orders to your wholesale vendors from the same record, so a bought line becomes the order they see without re-keying.
- Contractor orders arriving priced, so the building they drew becomes the order you pull.
Bring a building you already sold.
We will take it off in Atlas with you on the call, and you can hold the bill against what you pulled, built or bought. Thirty minutes, no slides.